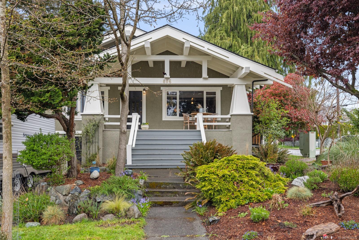
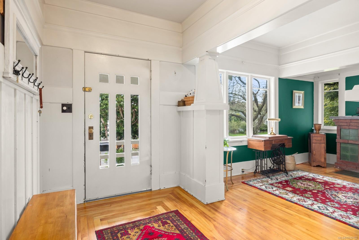
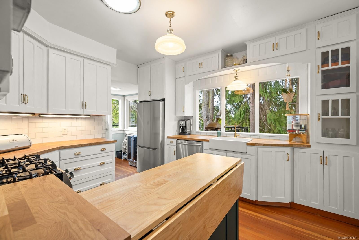
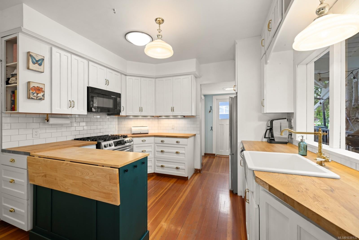
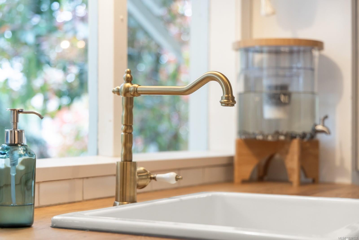

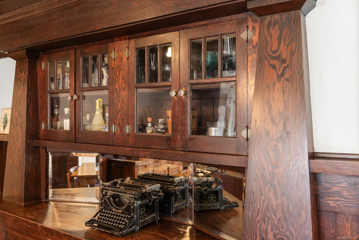
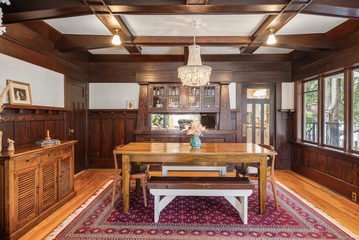
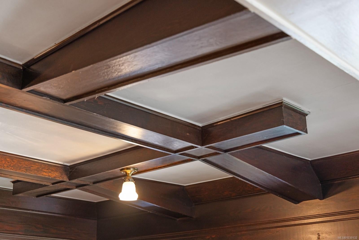
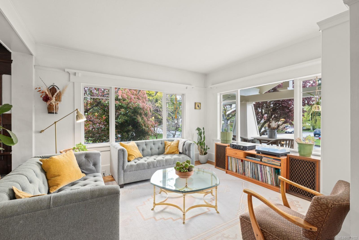
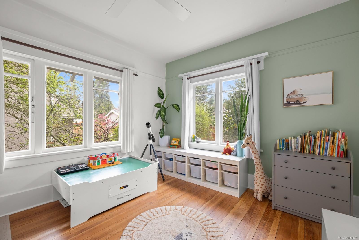
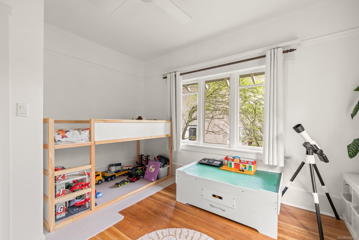
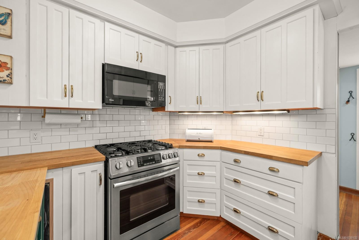
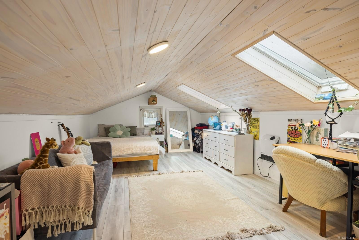
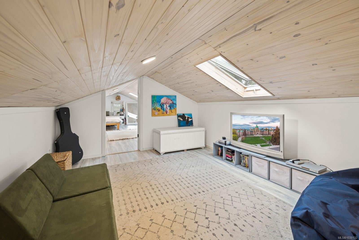
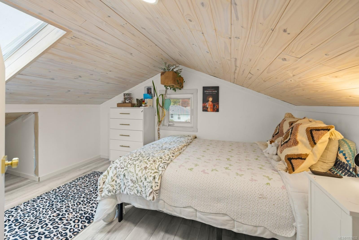
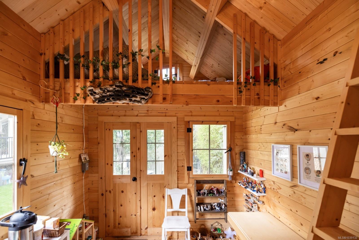
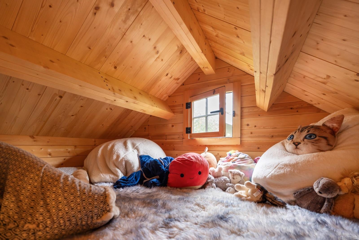
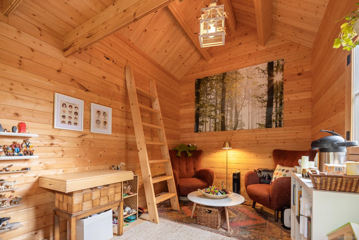
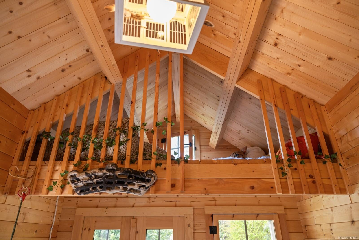
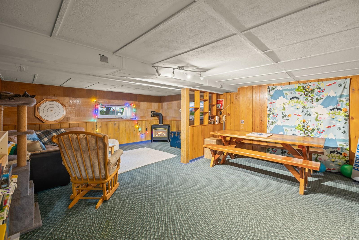
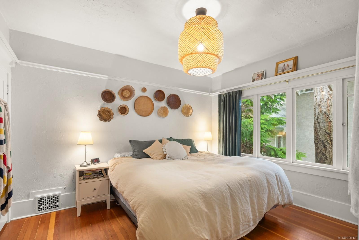
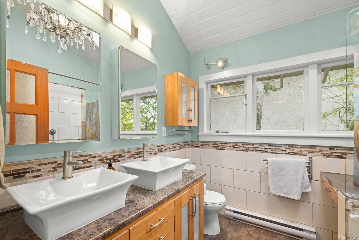
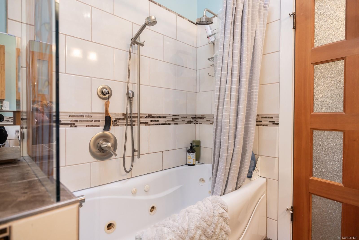
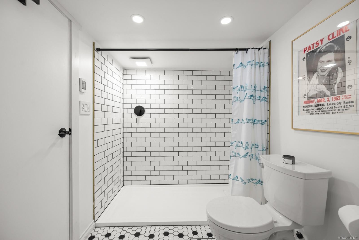
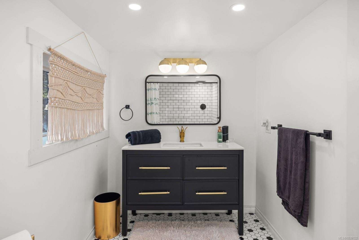
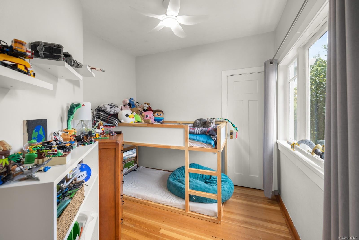
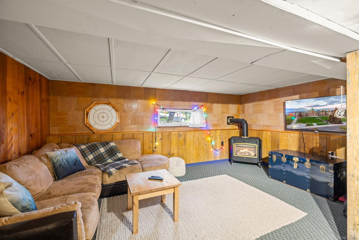
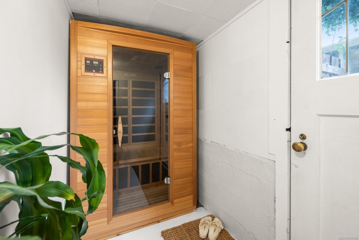
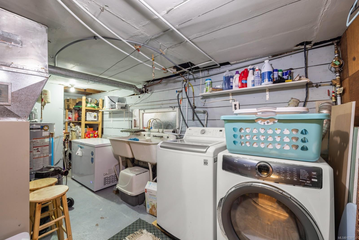
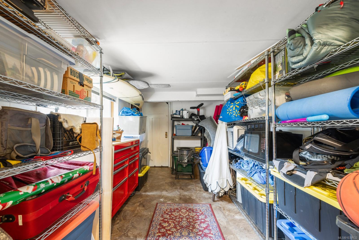
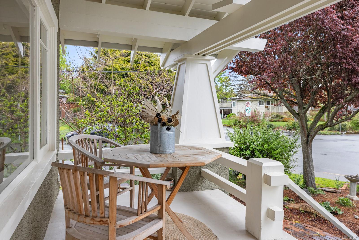
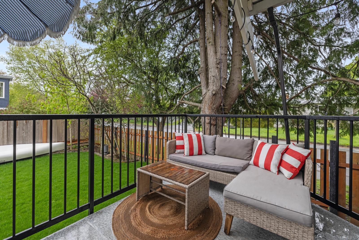
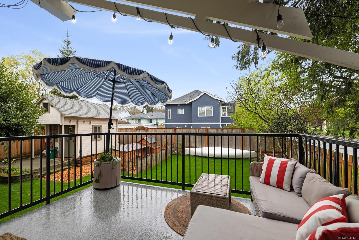
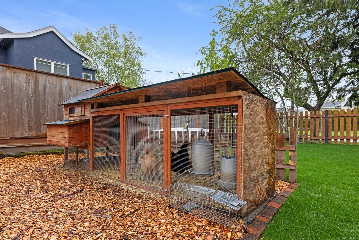
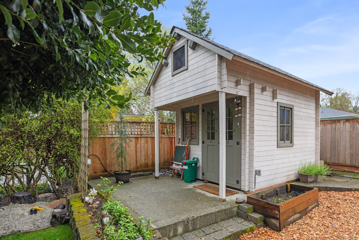
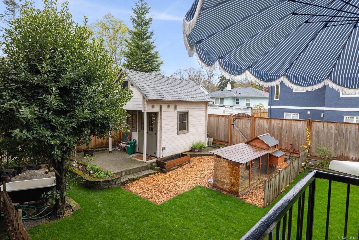
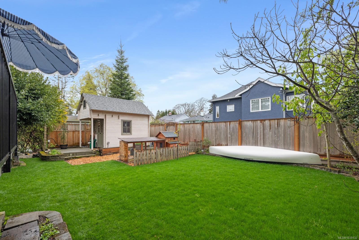
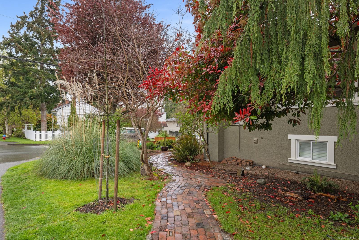
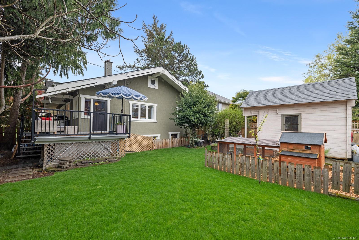
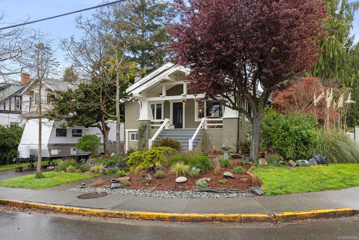
Charming character home in one of Victoria's best neighbourhoods. Tucked into the heart of Gonzales on a quiet, tree-lined street, this beautifully updated home is a short stroll to Gonzales Beach, Oak Bay Village, and the cafés, shops, and restaurants of inner-city Victoria. Just steps from Glenlyon Norfolk School, making it an ideal location for families with young kids. Thoughtfully updated throughout, it delivers an amazing family residence with a newly added self-contained suite (vacant as of August 1), ideal for multigenerational living, a nanny suite, or a mortgage helper. With 6 bedrooms and 3 bathrooms across three levels, there is room for growing families, guests, and work-from-home setups alike. The current owners fully developed the attic, adding a rec room and two bedrooms that open up the top floor as a true retreat — the upper loft level has 6' ceiling heights, giving it a cozy, tucked-away character well suited to children or a quiet hideaway. A rare laneway runs behind the property, with a detached 100 sq/ft "bunkie," perfect as a home office, studio, or flex space. Further owner improvements include the new suite with its own breaker panel and washer/dryer, a new washer/dryer in the main home, a new downstairs bathroom with heated floors, a kitchen refresh with new appliances and refinished hardwood, plus fresh interior and exterior paint. Please note the lower floor has 6'6" ceiling heights. The upstairs fireplace is plumbed for a natural gas insert. Outside, a new back fence, fresh sod, front landscaping, and a brick path wrap the home, with a chicken coop and five laying hens for daily fresh eggs. A true urban homestead!
Address
886 Maddison St
List Price
$1,699,000
Property Type
Residential
Type of Dwelling
Single Family Residence
Transaction Type
Sale
Area
Victoria
Sub-Area
Vi Fairfield East
Bedrooms
6
Bathrooms
3
Floor Area
3,491 Sq. Ft.
Lot Size
5300 Sq. Ft.
Lot Size (Acres)
0.12 Ac.
Year Built
1913
MLS® Number
1039132
Listing Brokerage
IRIS Properties Real Estate Inc.
Basement Area
Full, Partially Finished, Walk-Out Access, With Windows
Postal Code
V8S 4C2
Tax Amount
$7,191.63
Tax Year
2025
Features
Dining Room, Dishwasher, Dryer, Eating Area, Forced Air, Hardwood, Laminate, Microwave, Mixed, Natural Gas, Oven/Range Gas, Radiant Floor, Refrigerator, Skylight(s), Washer, Window Coverings, Workshop
Amenities
Balcony/Deck, Balcony/Patio, Central Location, Corner Lot, Family-Oriented Neighbourhood, Fencing: Partial, Garden, Guest Accommodations, Landscaped, Level, Low Maintenance Yard, Primary Bedroom on Main, Private, Quiet Area, Serviced, Shopping Nearby, Sidewalk